01
Work & business
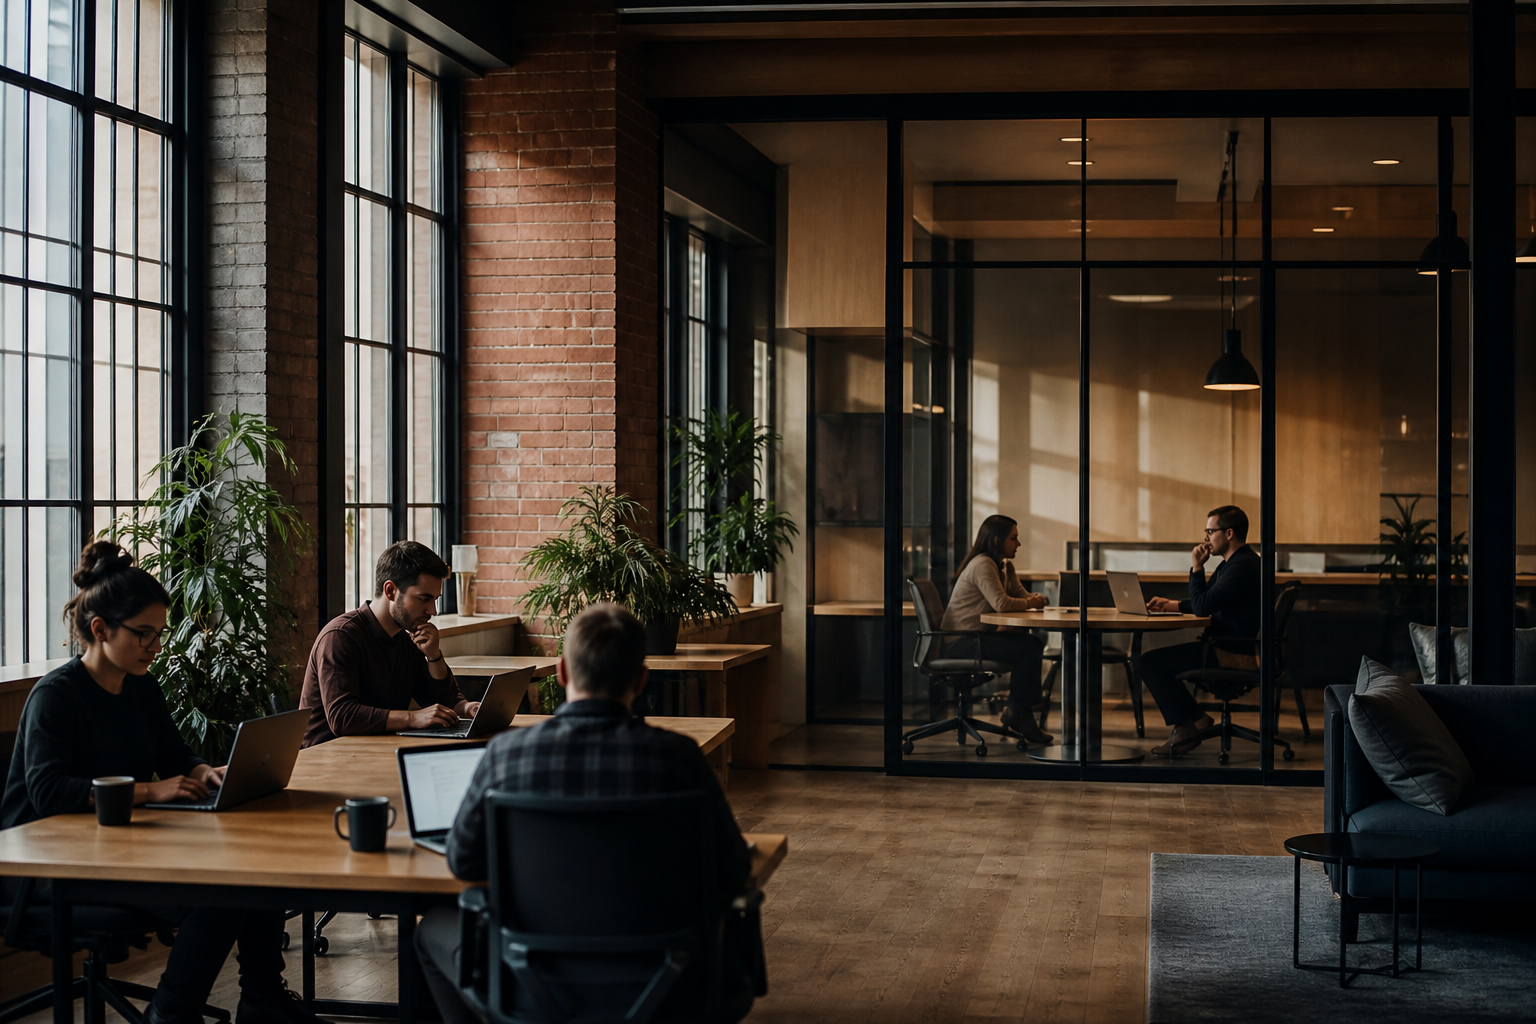
Offices, coworking, meeting rooms, boardrooms, project rooms and virtual-office services.
 Participate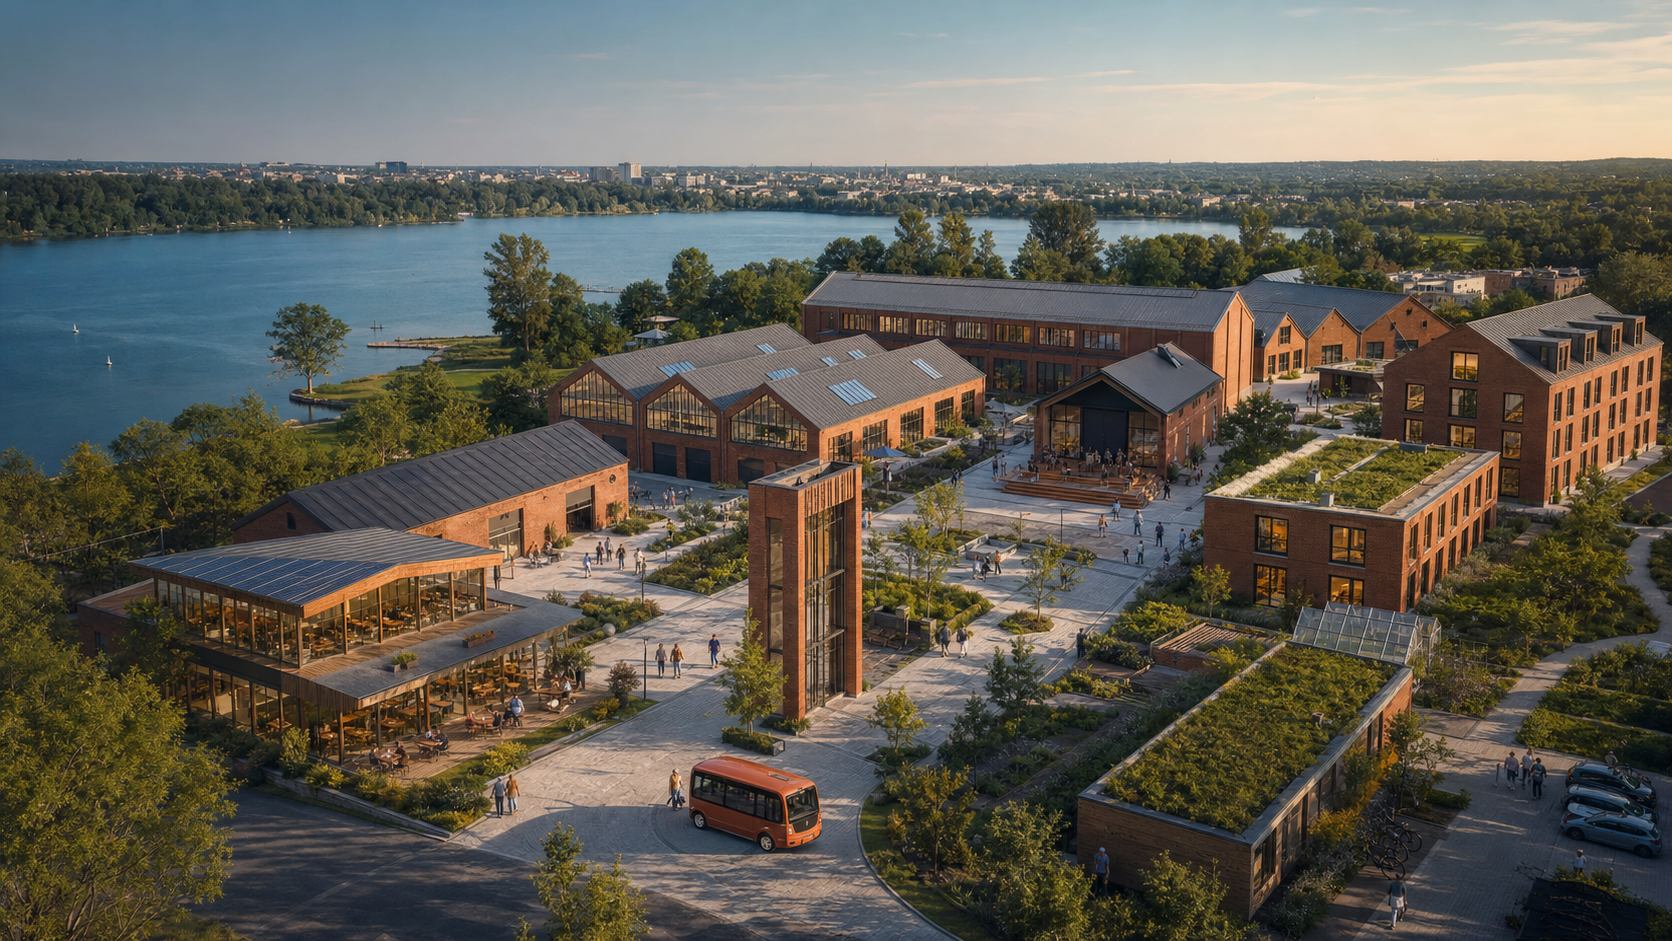
Wicreation Center · A concept in development
A modular place to work, meet, learn, build—and belong. Designed around entrepreneurs and the people, services and opportunities around them.
Concept illustration · The first Center has not yet opened
Work · Meet · Learn · Build
Each Center is assembled from a shared library of spaces and services, adapted to its building, community, economy and location. The website describes the direction we are developing—not a network of operating Centers today.
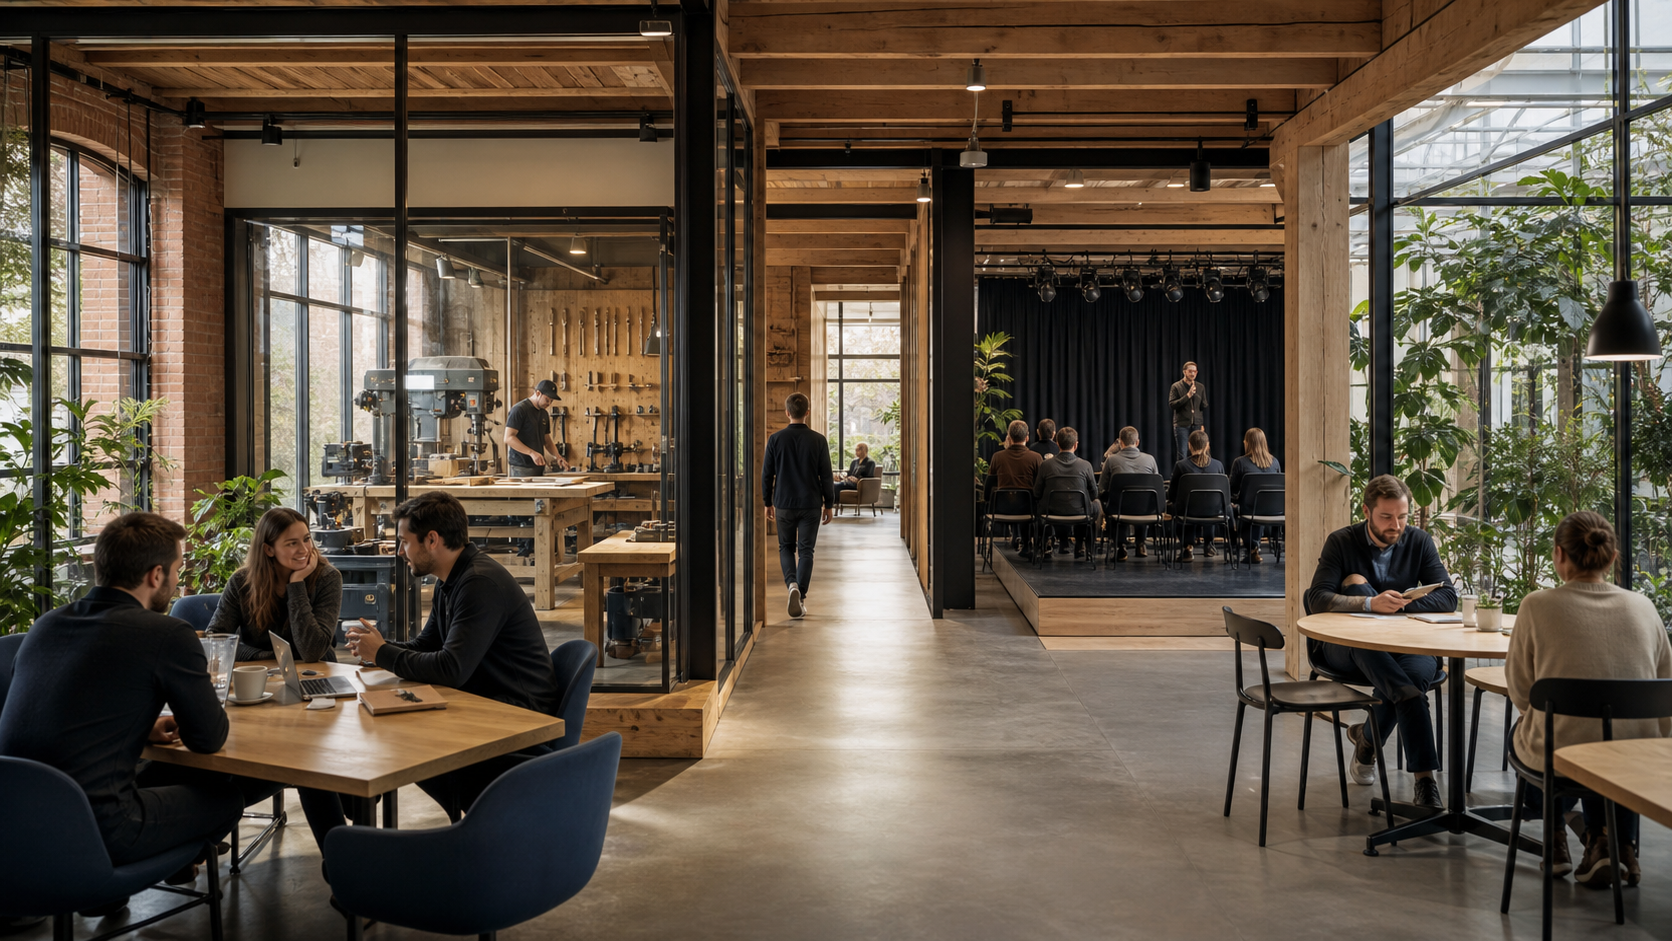
The Center experience
Move naturally between focused work, practical making, learning, conversations, events and everyday services—without leaving the environment.
A modular architecture
No Center must contain everything. Modules can open in phases, share buildings and grow as local demand becomes clear.
Offices, coworking, meeting rooms, boardrooms, project rooms and virtual-office services.
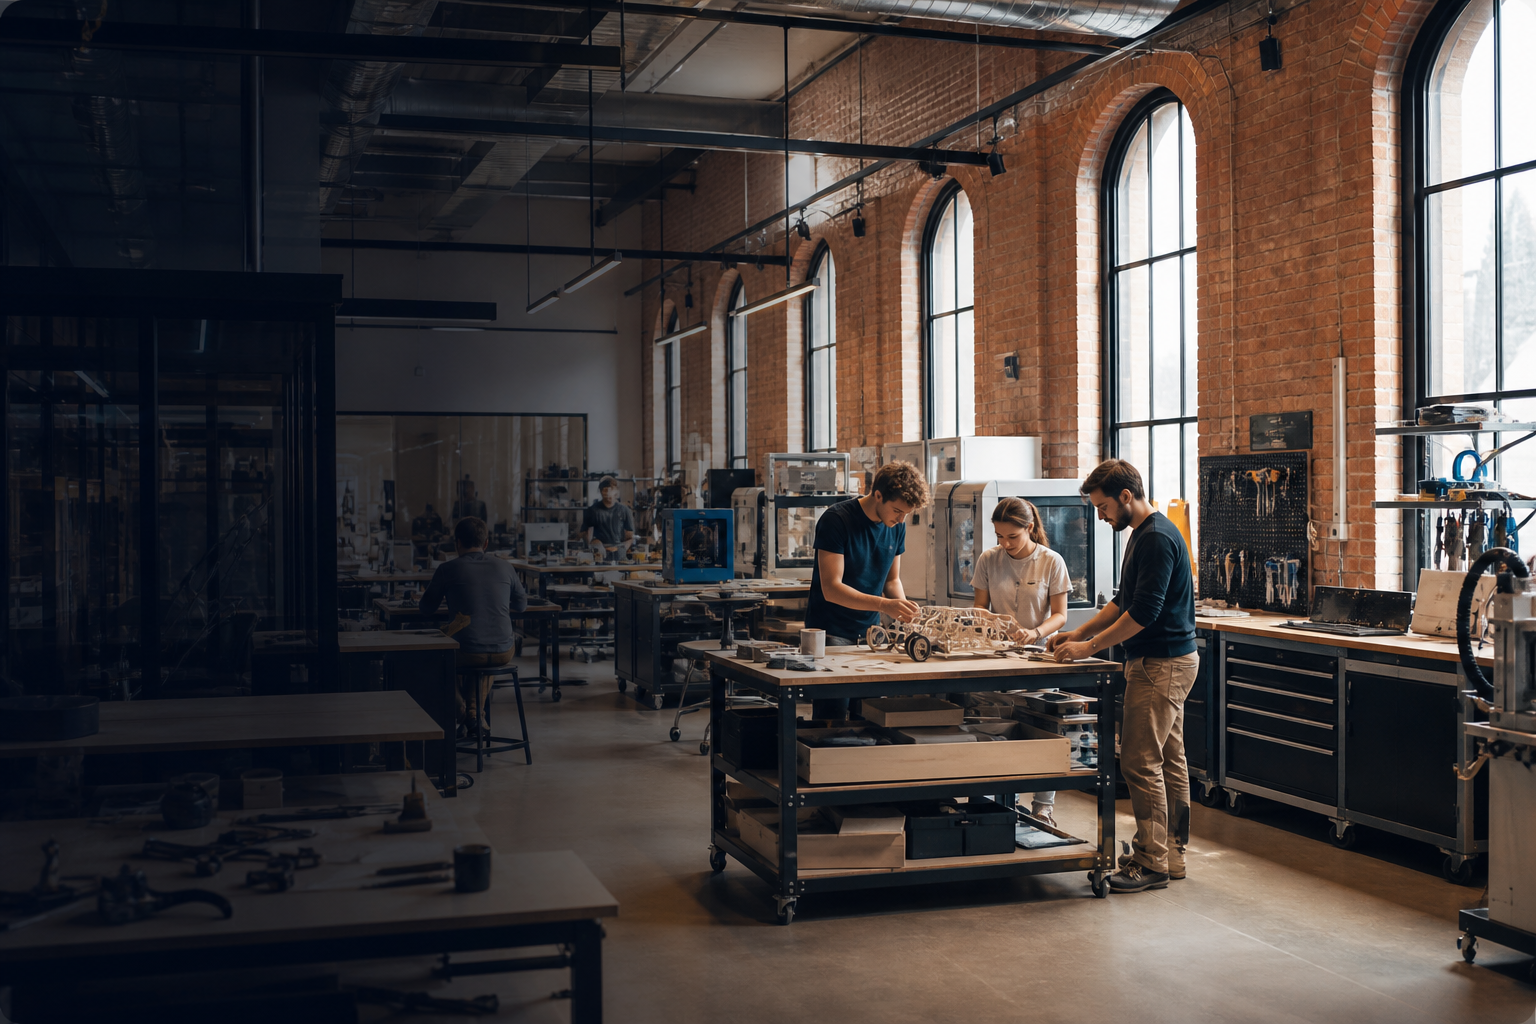
Maker workshops, prototyping, repair, digital fabrication and practical production spaces.

Academy, classrooms, mentoring, incubation, career support and investor readiness.
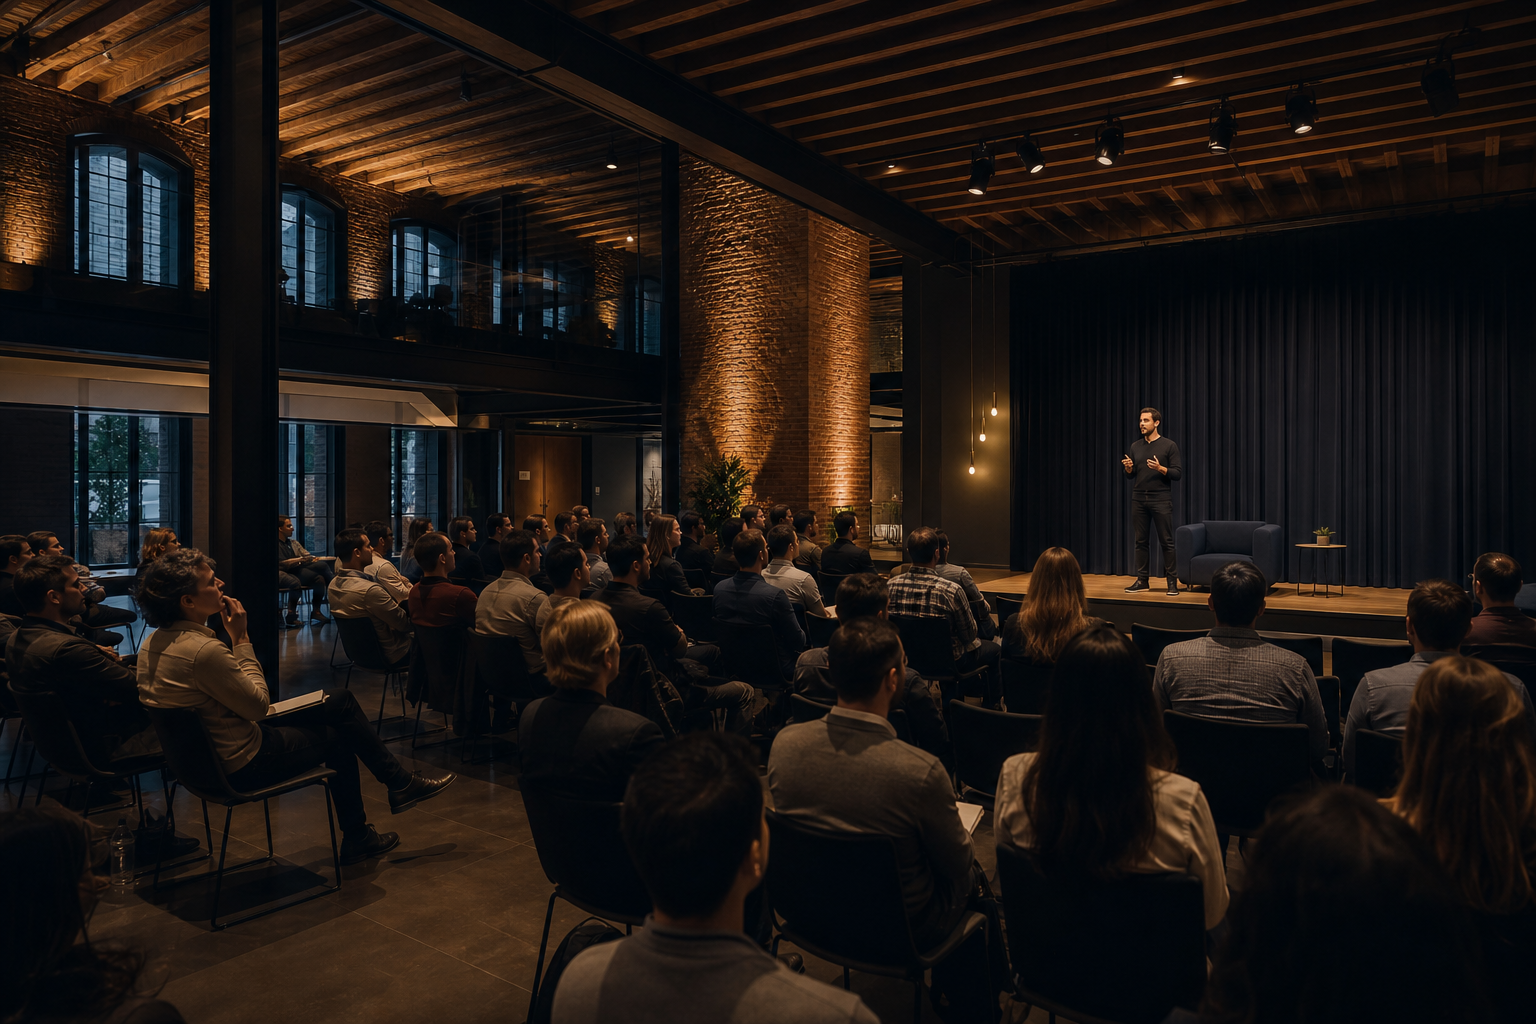
Main Hall, stage, auditorium, exhibitions, community lounges and cultural events.
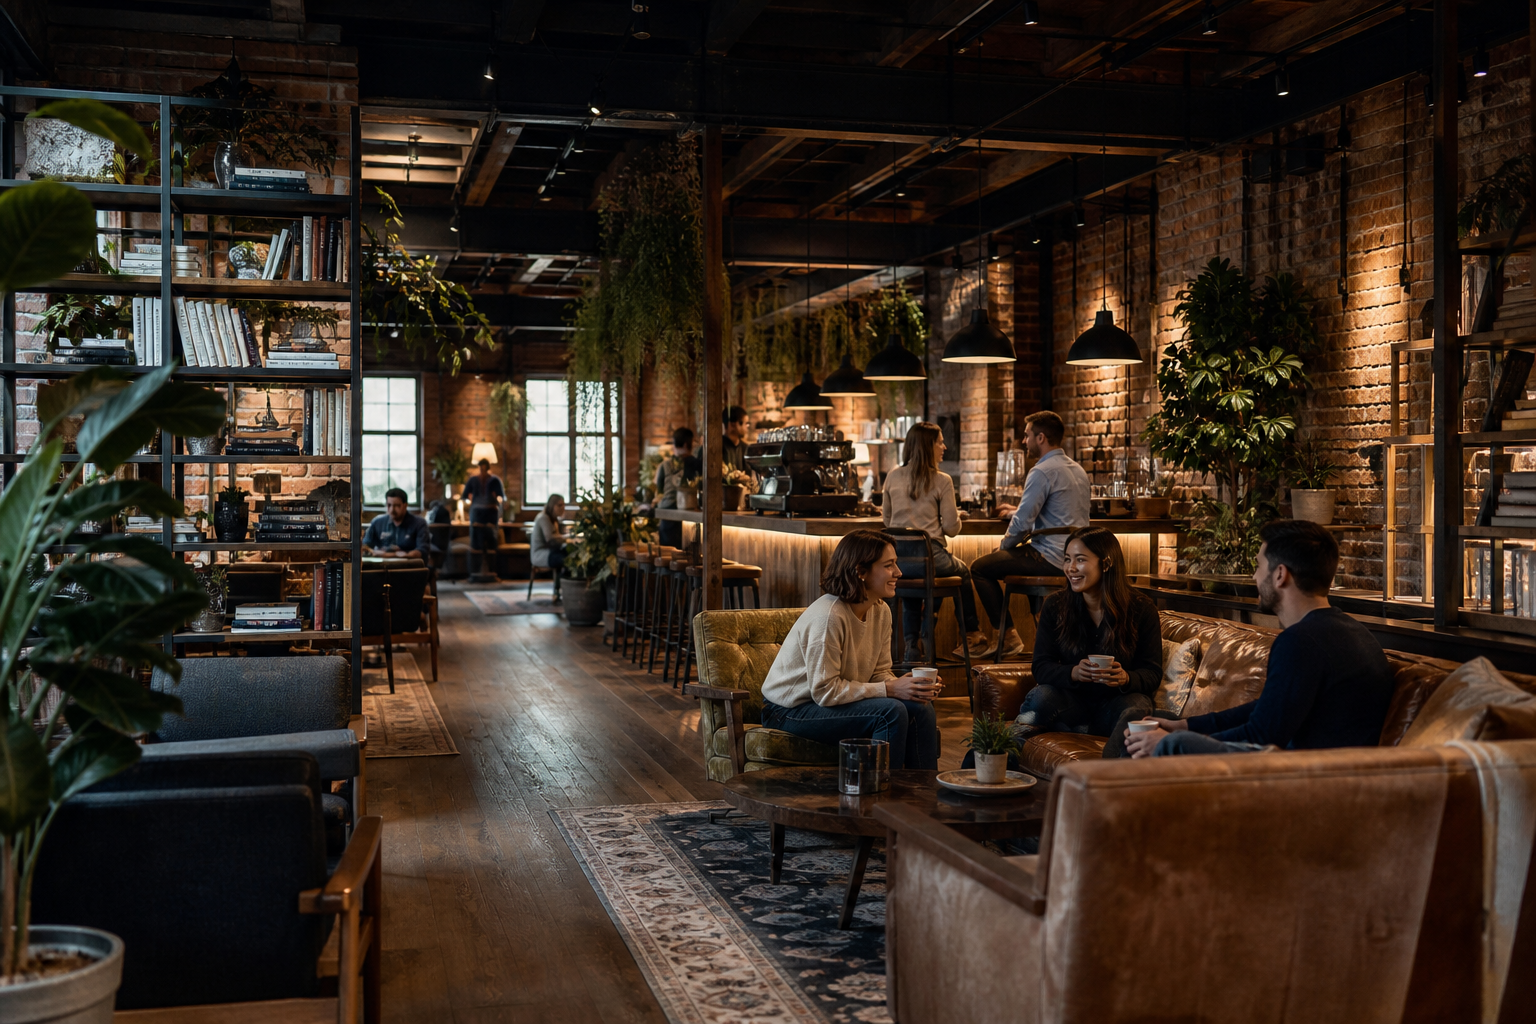
A Wicreation Café, bookshop, local convenience shop, parcel services and family facilities.
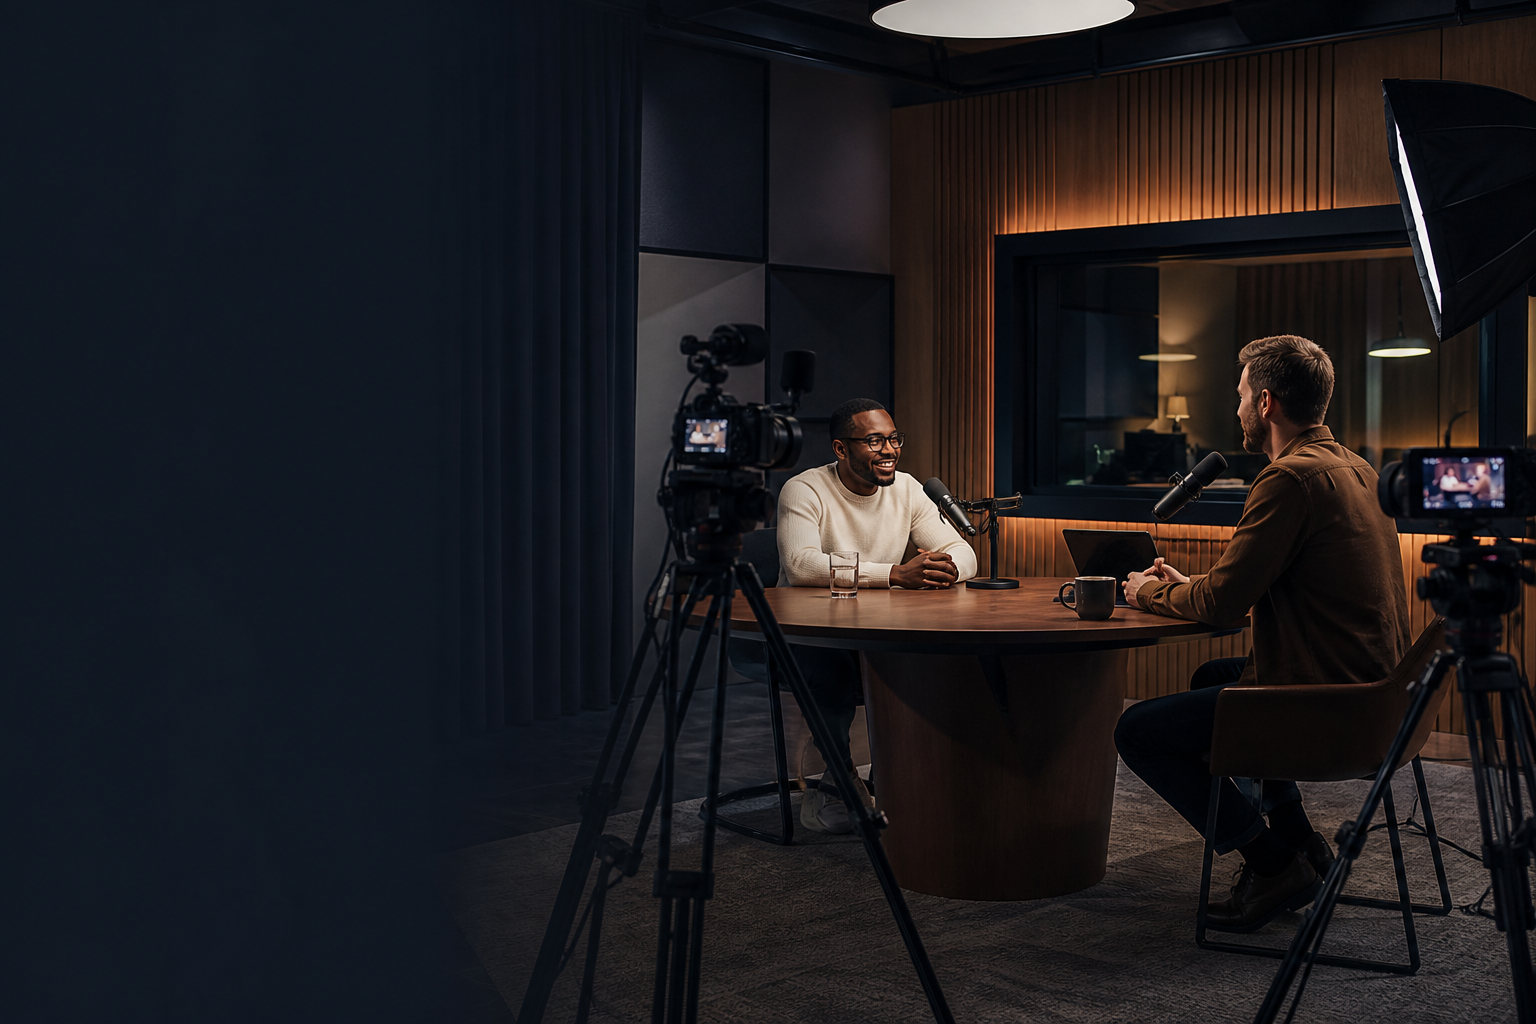
Podcast, film, photography, music, design and creative production studios.
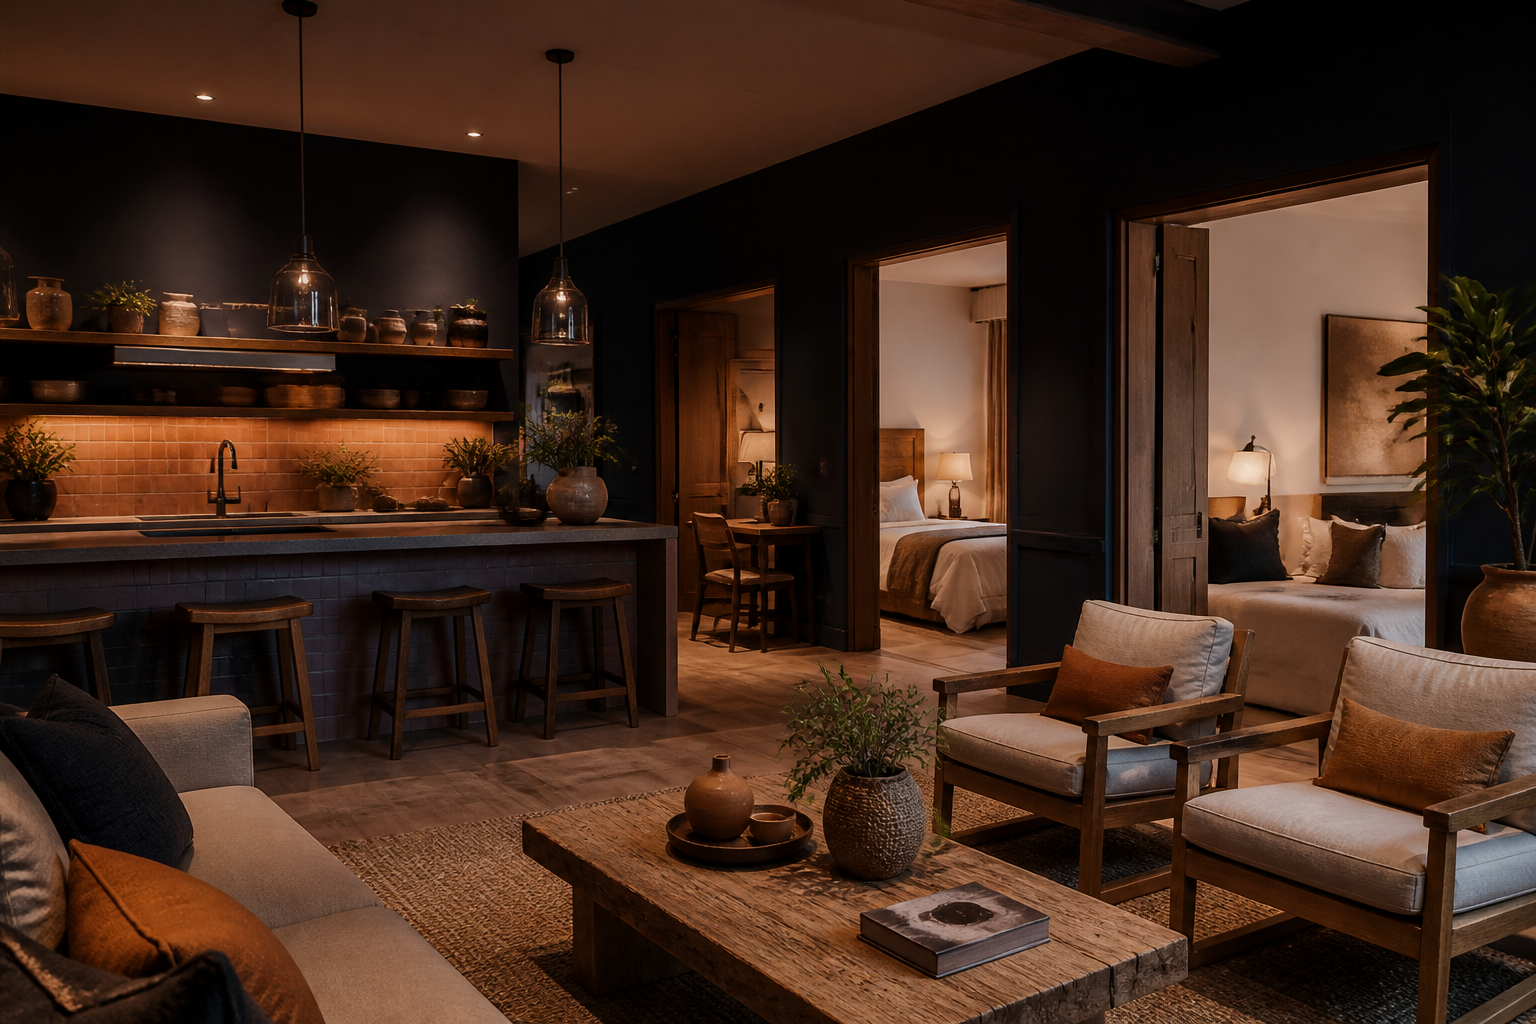
B&B rooms, founder residences, coliving, shared kitchens and visiting-speaker suites.
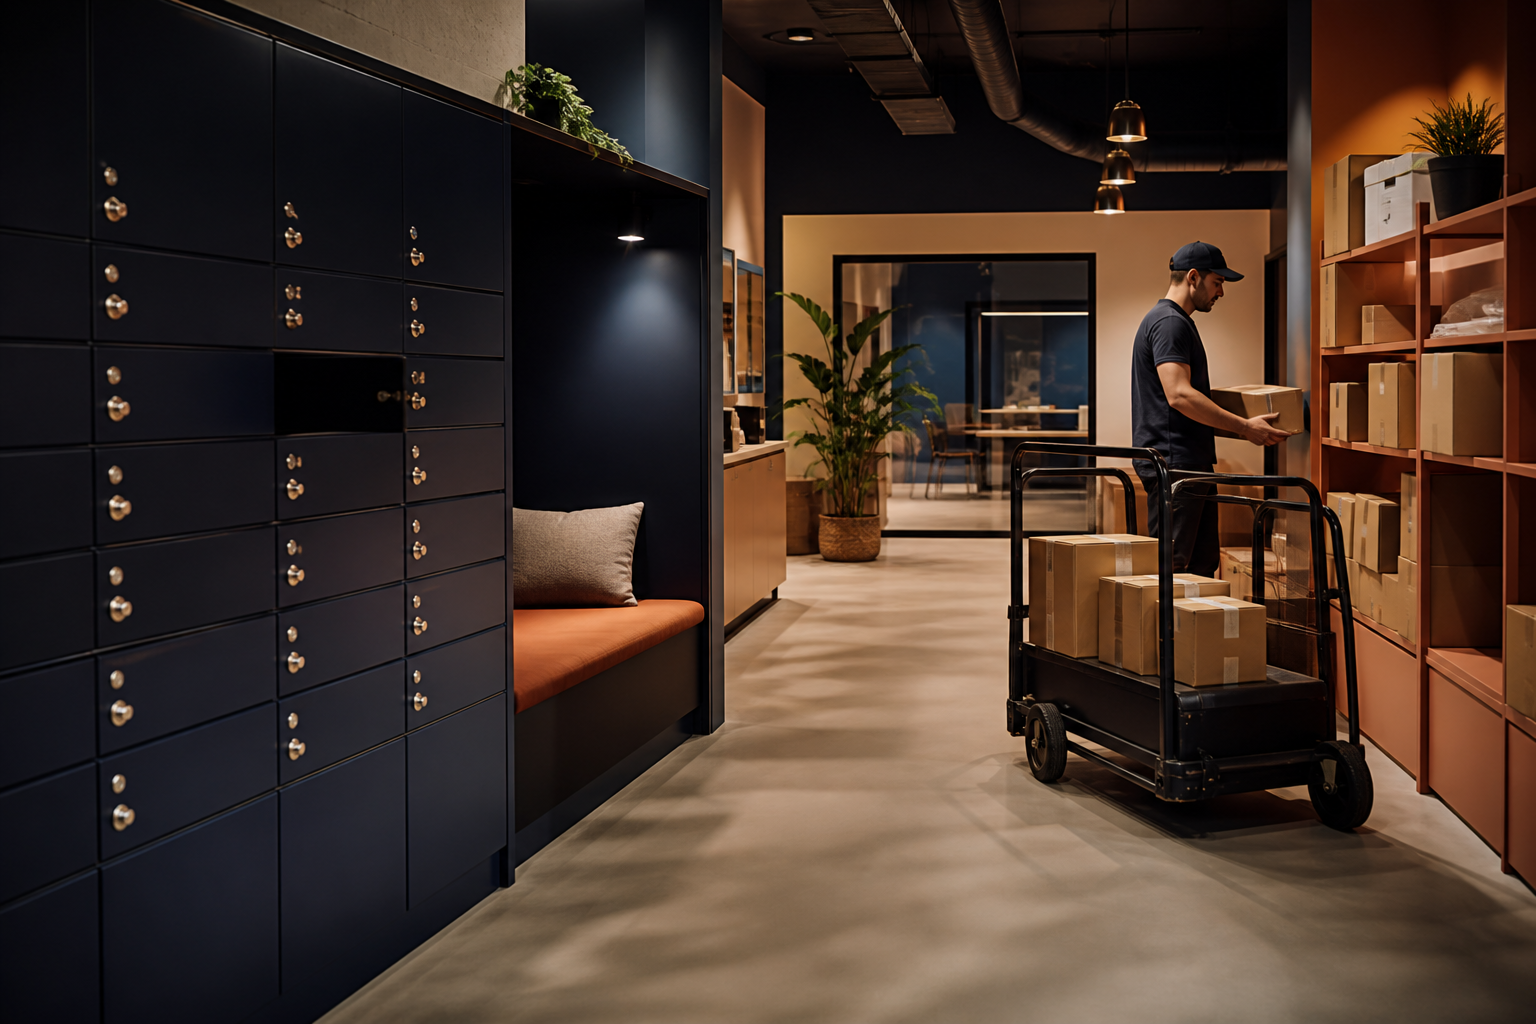
Member lockers, startup storage, fulfilment, loading, tool libraries and local logistics.
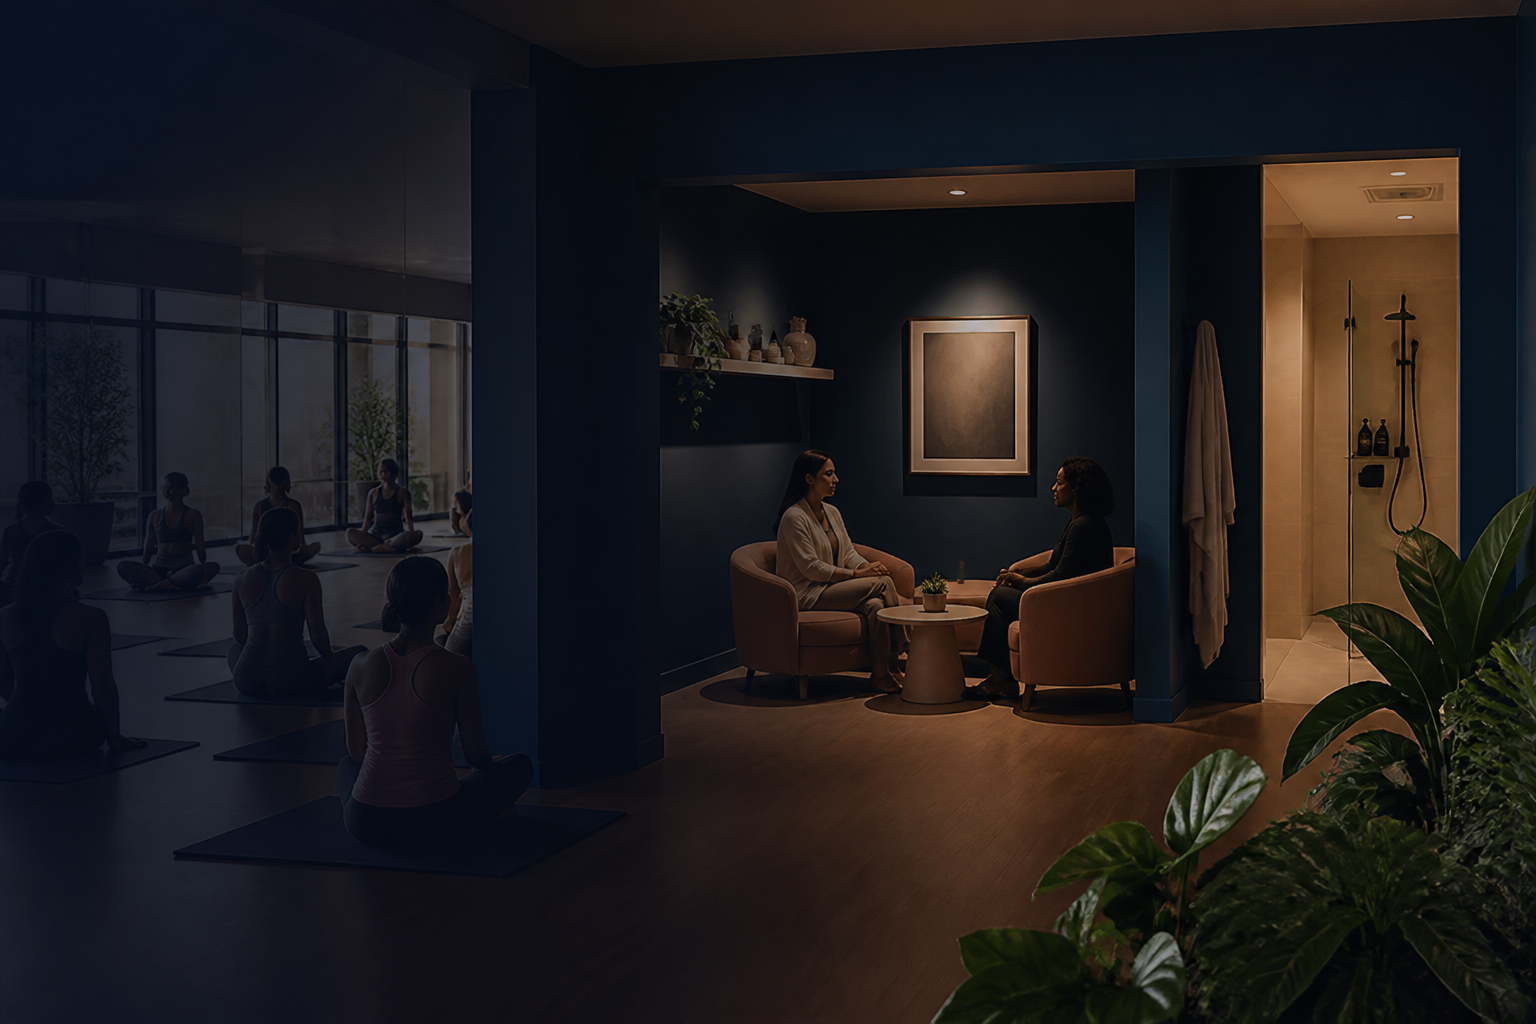
Movement, coaching, health services, quiet rooms, showers and recovery spaces.
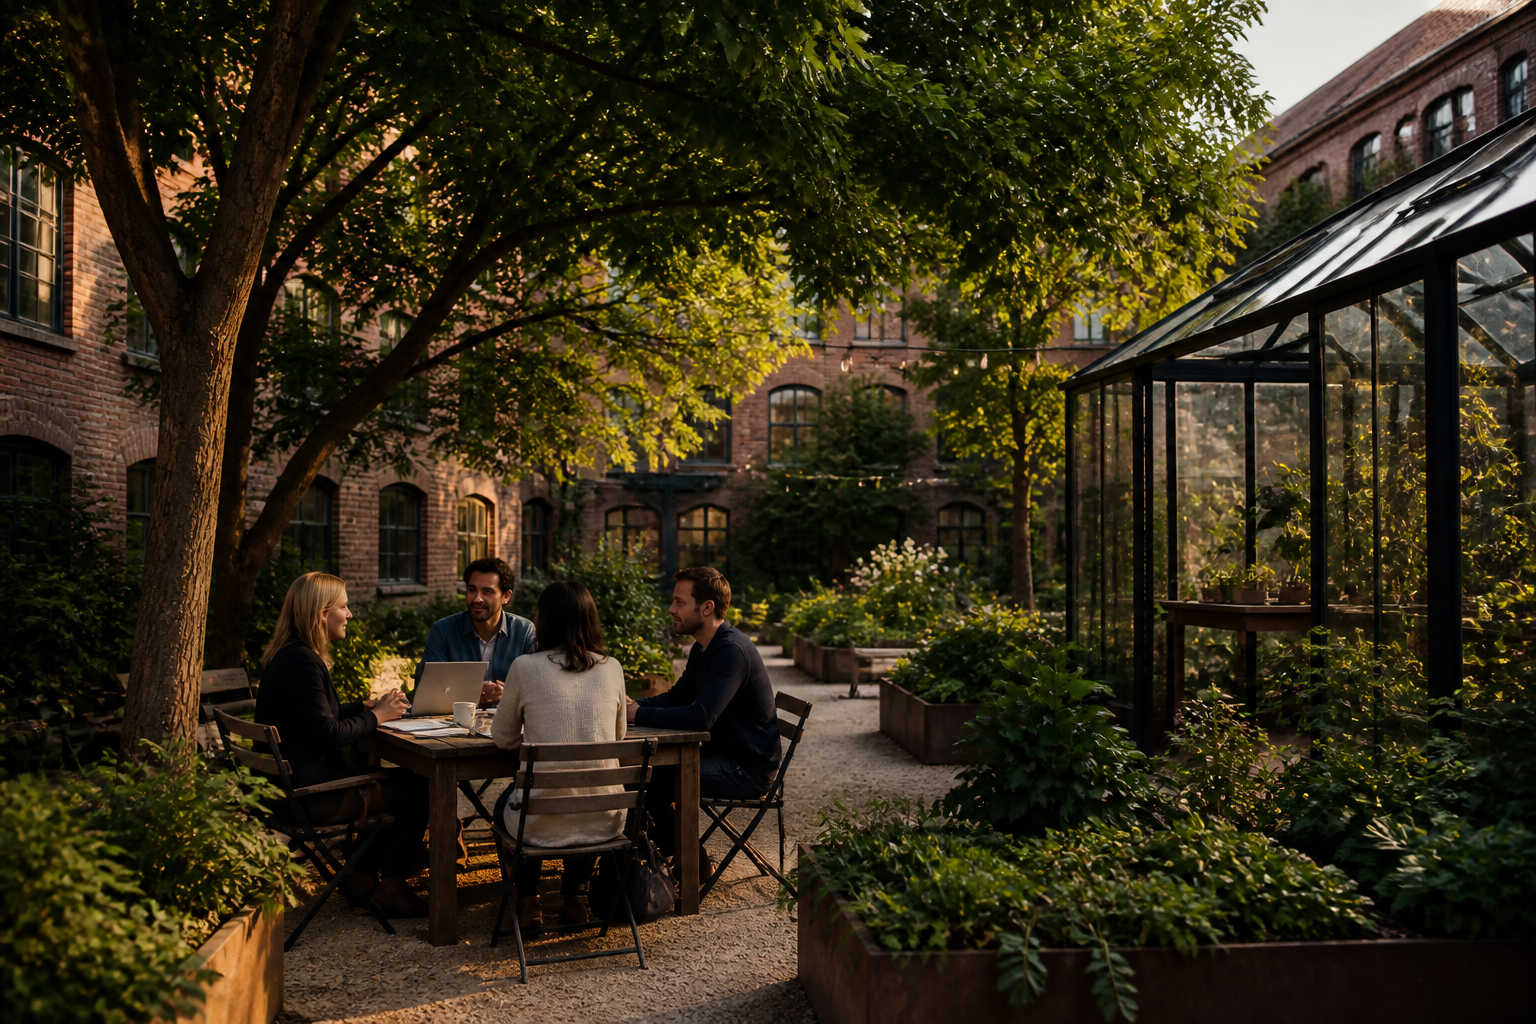
Meeting gardens, greenhouse, urban farming, courtyards, play and outdoor events.
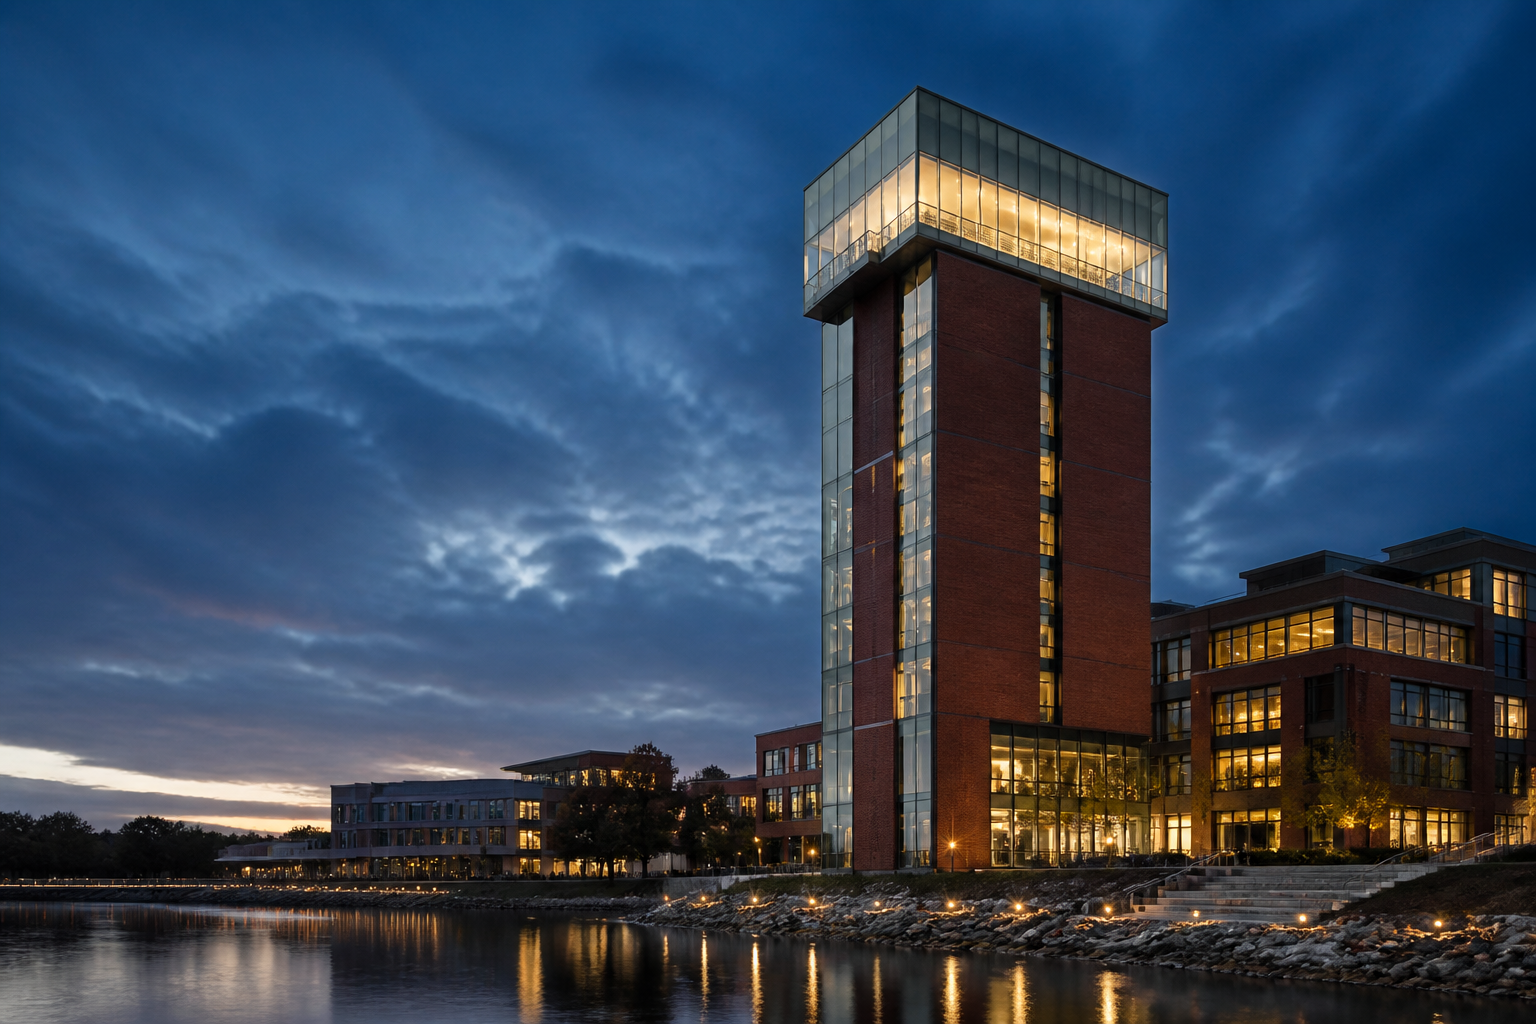
A visible beacon with visitor centre, stakeholder club, media and observation spaces.
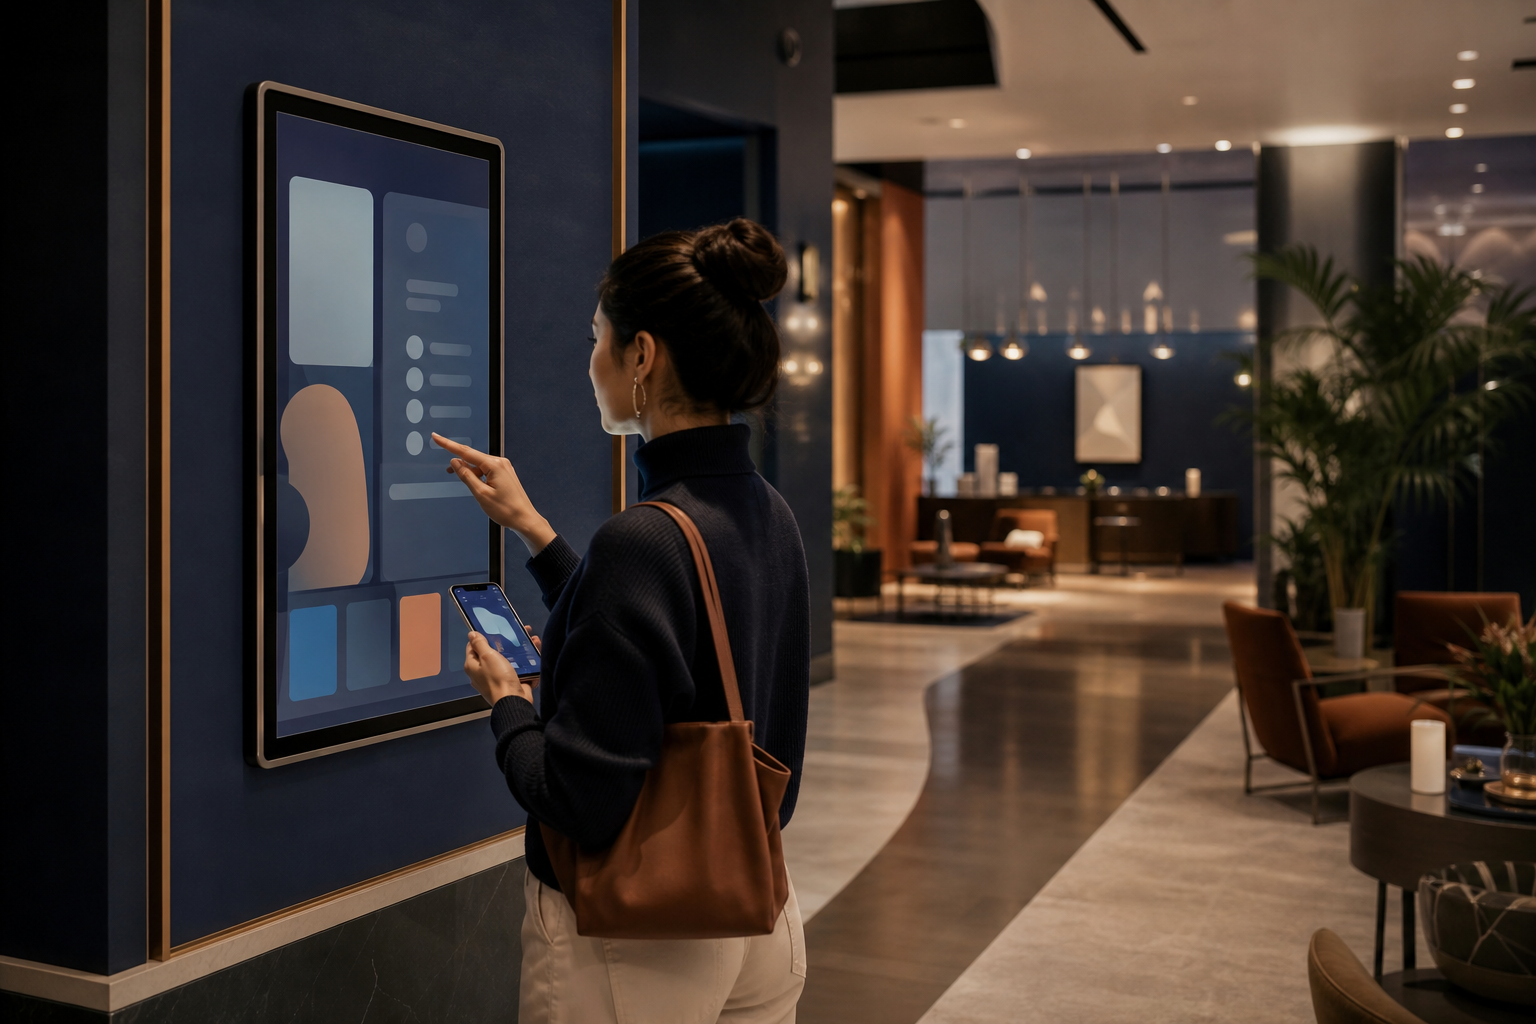
Entrepolis access, booking, wayfinding, opportunities, events and Center administration.
Three scales
Working names for the Center formats. Final specifications will follow the first location and feasibility work.
Essential work, meeting, Café and community facilities—a focused local entry point.
A broad Center with production, learning, events, studios and hospitality.
The complete environment with living, retail, gardens, major venues and a landmark tower.
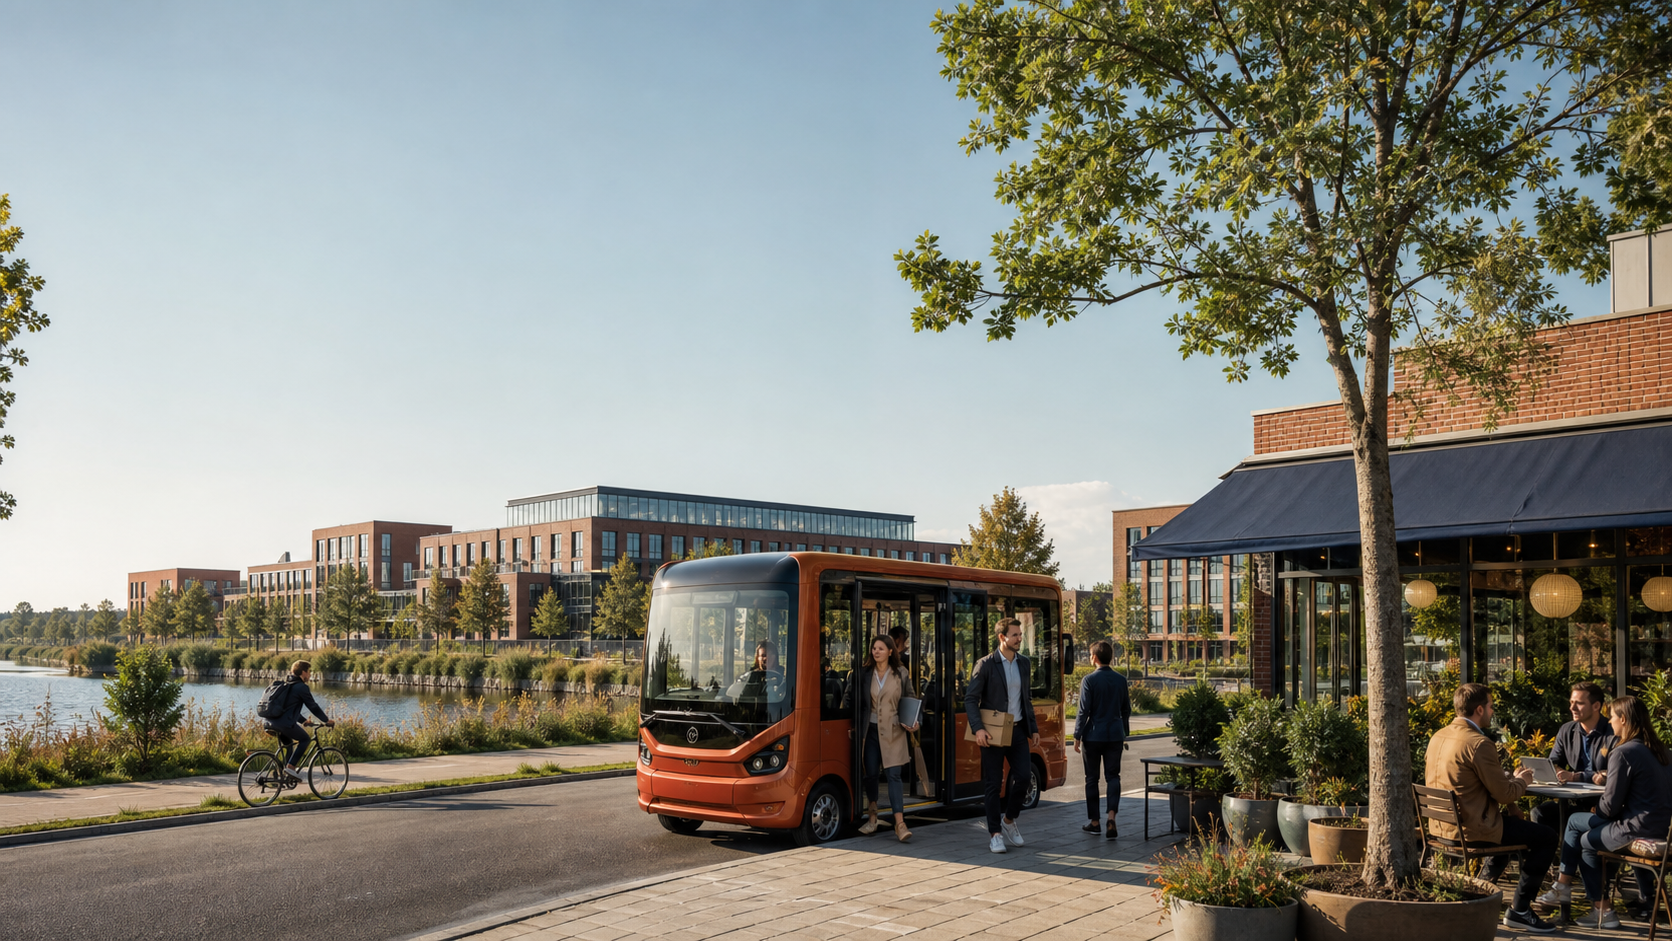
The Café–Center connection
Independent Wicreation Cafés can connect their communities to the larger facilities of a regional Center through a scheduled electric shuttle.
A deliberate process
Architecture, modules, operating principles, partnerships and the first business case.
Identify candidate cities, buildings, local partners and the right first community.
Develop the real Center with professional architecture, feasibility, financing and approvals.
Build the complete first concept, document it and improve the model before expanding.
Help shape what comes next
We would like to hear from property owners, cities, institutions, partners, investors, operators, service providers and future members.